Modular Kitchen — storage solutions
A place for everything, within reach.
Storage is planned with the layout, not added afterwards. Seven kinds of storage, each solving a specific everyday problem. Mechanisms are shown as concepts; available options are confirmed for your project.
Seven solutions
Storage that solves a problem you have.
- 01
 Concept Visualisation
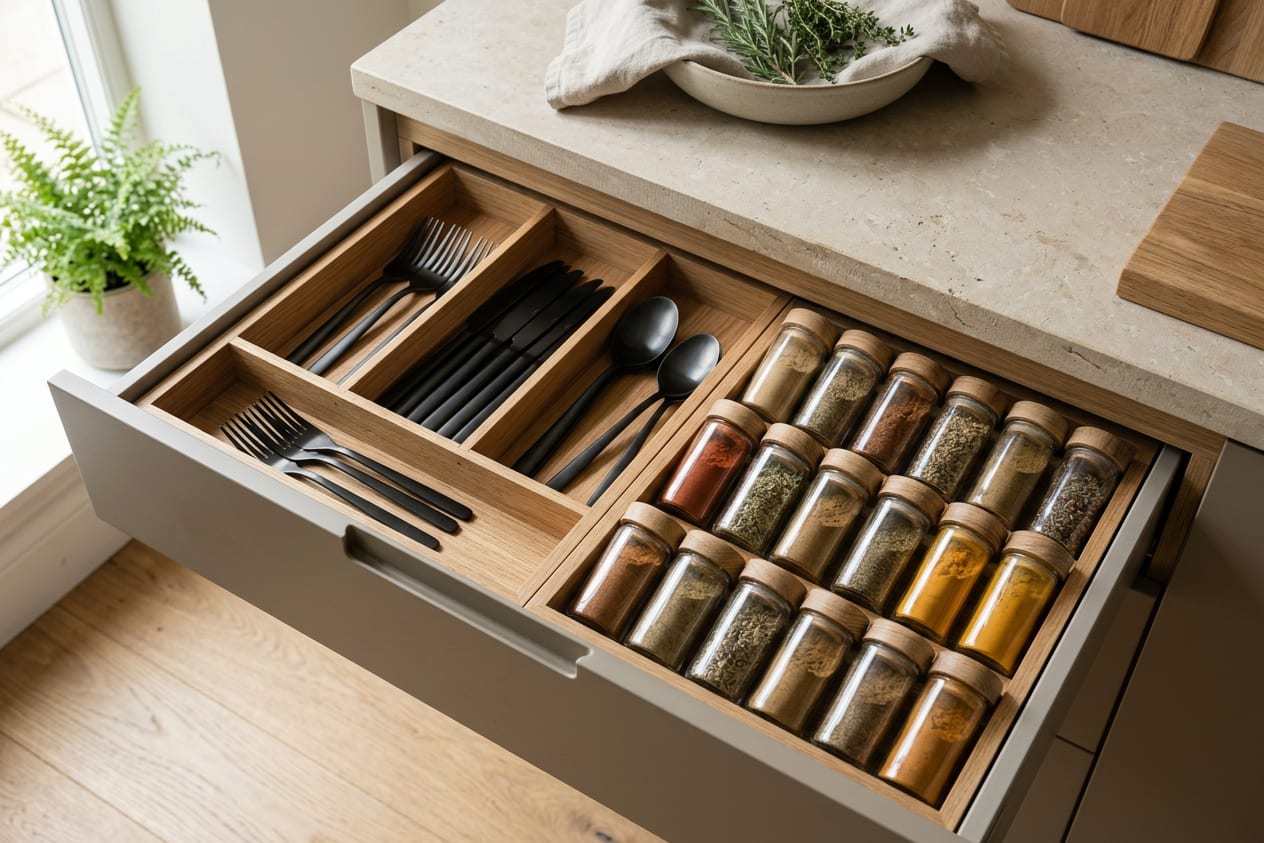
Drawer organisers
Cutlery, spices and utensils with a fixed place — so the drawer closes as neatly as it opens.
- Wooden or steel dividers
- Shallow top drawer, deep lower drawers
- Spice inserts near the hob
- 02
 Concept Visualisation
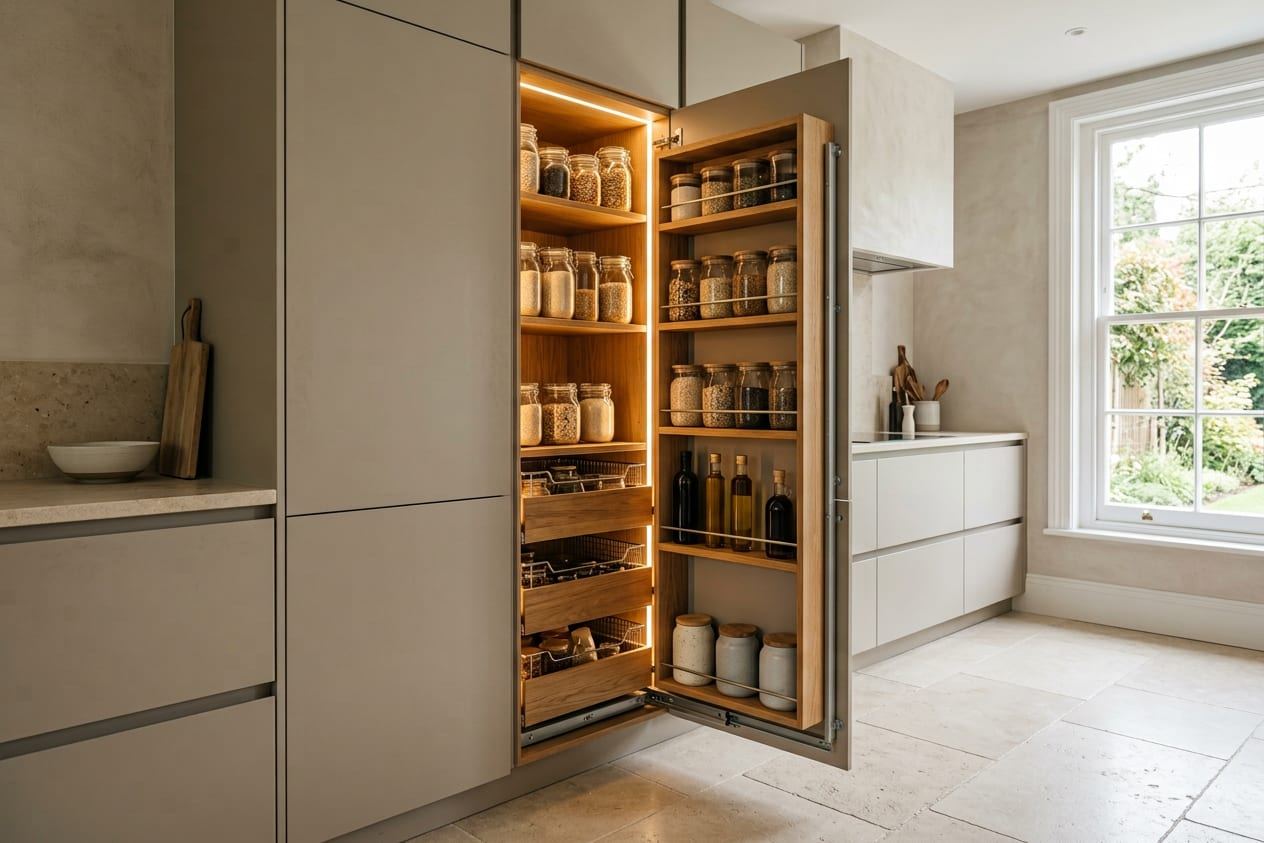
Pantry storage
Tall, pull-out and visible — dry stores that come to you.
- Full extension so the back is reachable
- Lit baskets for visibility
- Positioned near the preparation zone
- 03
 Concept Visualisation
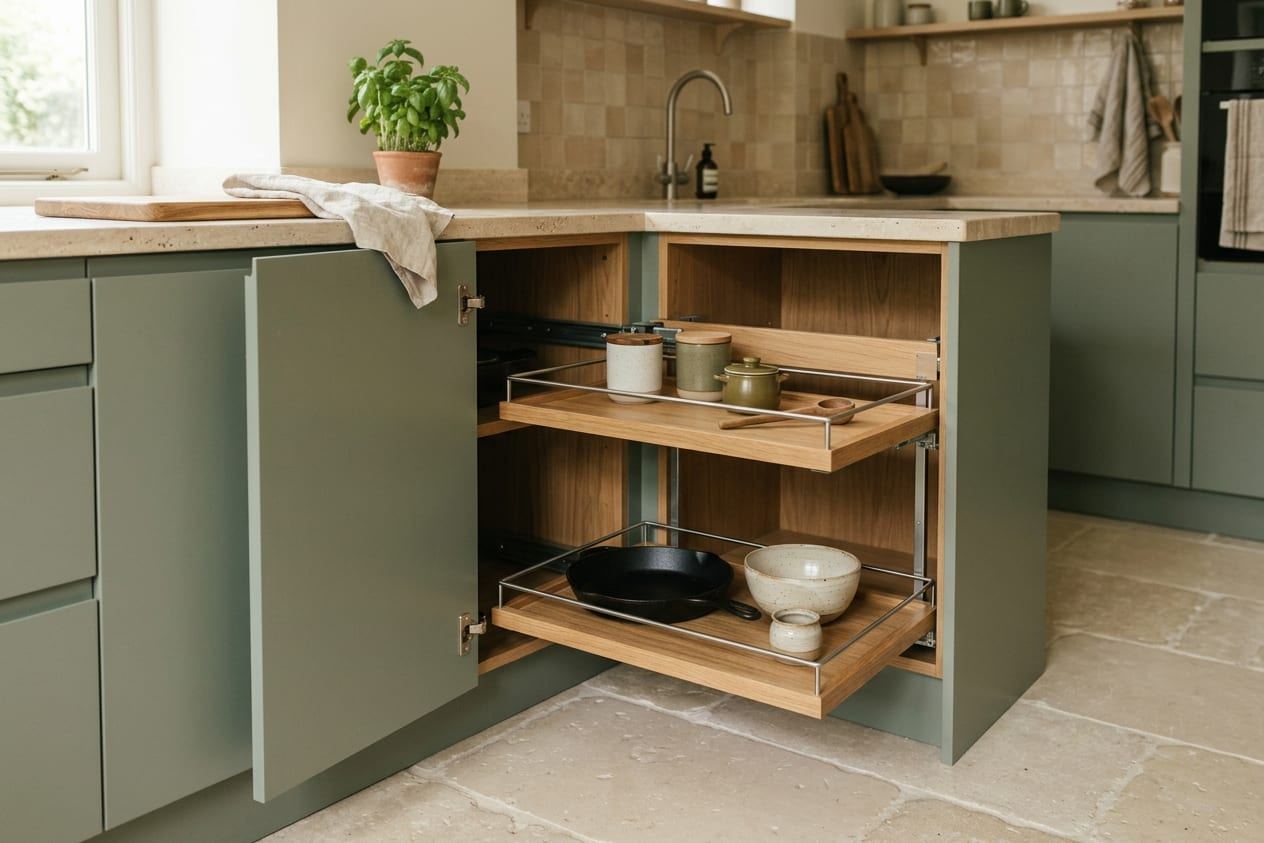
Corner storage
Mechanisms that bring the deepest corner into daily reach.
- Carousel or magic-corner units
- Plan them in the layout stage
- Use for large pans and small appliances
- 04
 Concept Visualisation
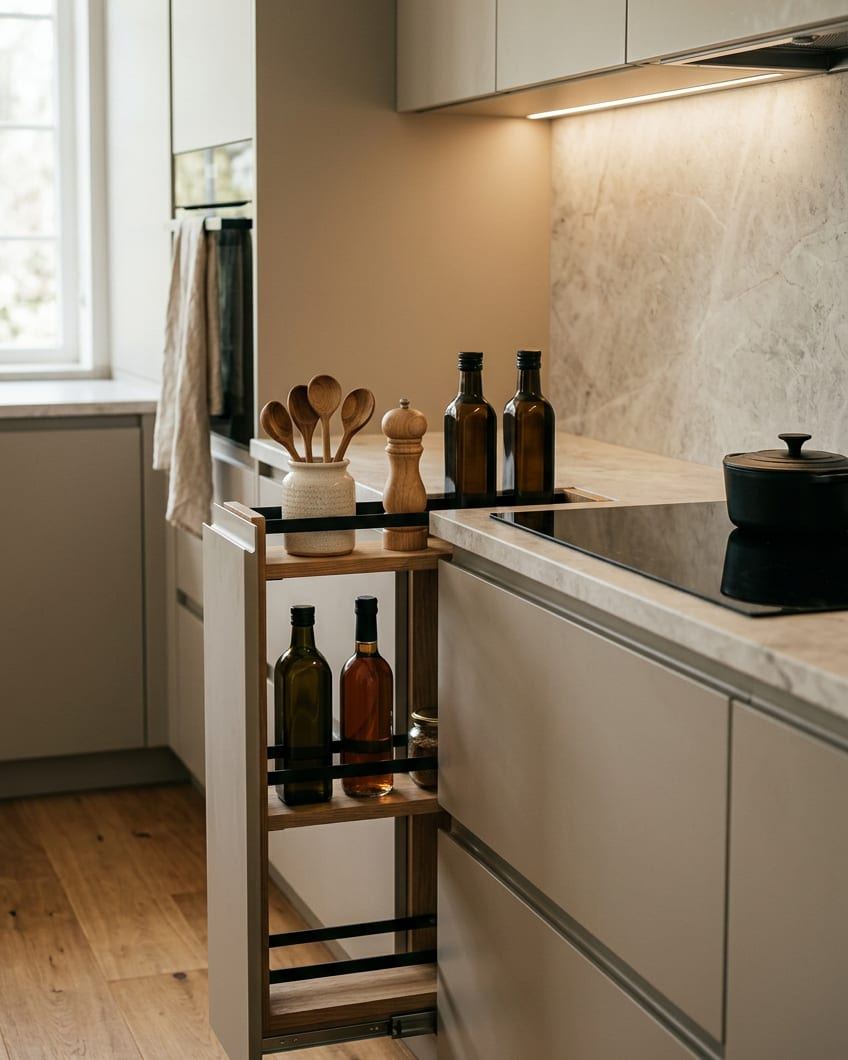
Pull-out units
Slim pull-outs beside the hob and sink for oils, bottles and cleaning supplies.
- Keeps the worktop clear
- Fits gaps as narrow as a hand
- Pairs with under-sink organisation
- 05
 Concept Visualisation
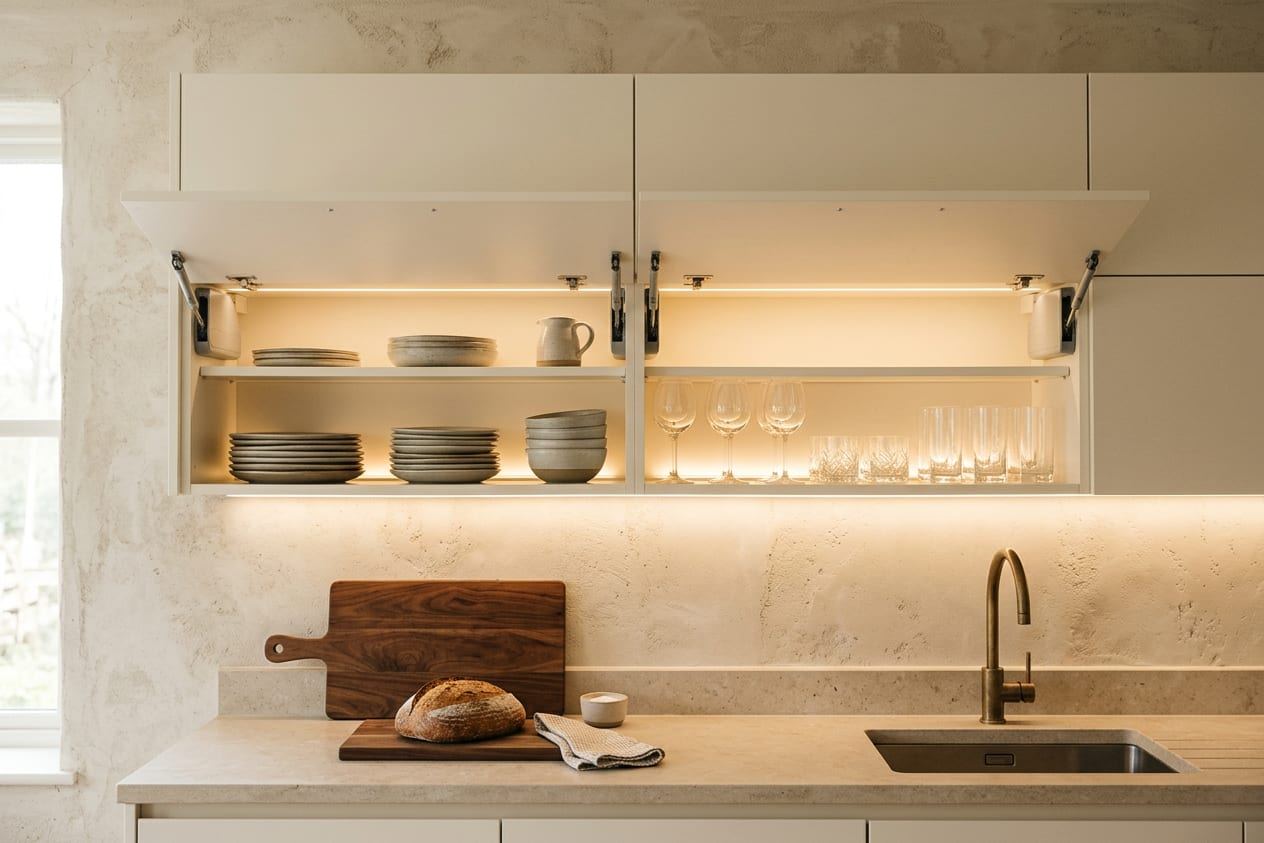
Overhead cabinets
Lift-up and bi-fold overheads that open out of the way.
- Lift-ups avoid head-height doors
- Lighting beneath for the worktop
- Keep one run open or low to breathe
- 06
 Concept Visualisation
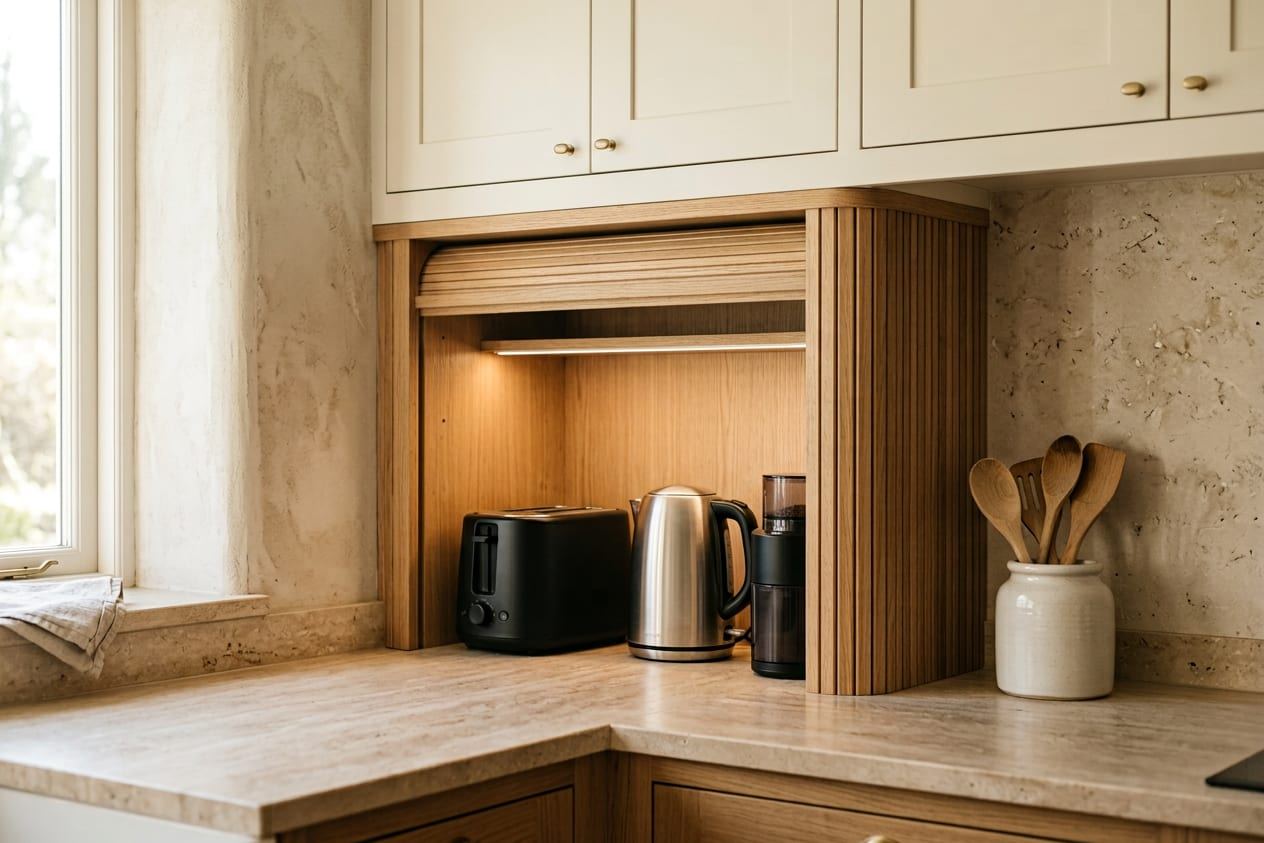
Appliance storage
Garages, tall housings and niches that keep appliances handy but hidden.
- Tambour appliance garage on the counter
- Built-in oven and microwave towers
- Sockets planned inside the storage
- 07
 Concept Visualisation
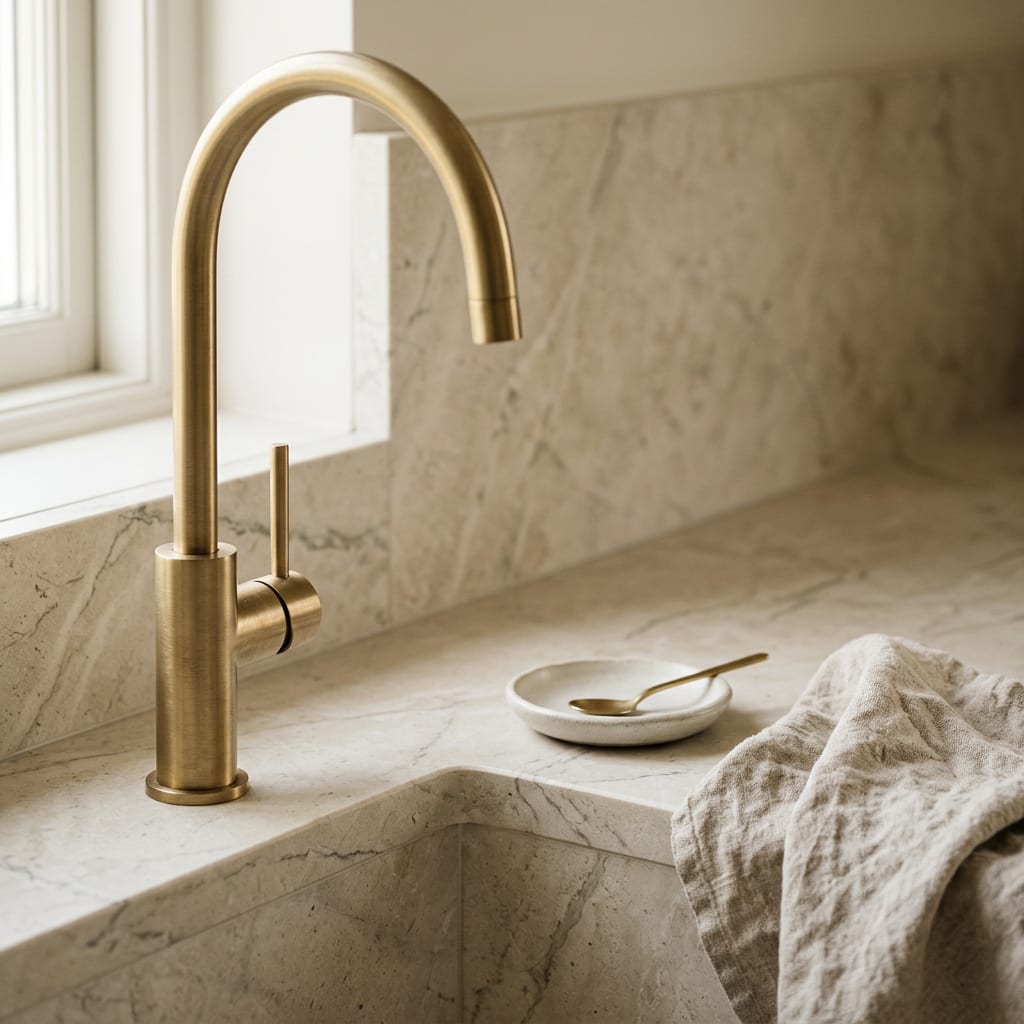
Smart kitchen organisation
Zoning the kitchen by activity so each item lives where it is used.
- Prep, cook, clean and store zones
- Daily items at hand height
- Seasonal items up high
Confirm which mechanisms and accessories are currently available with our team.
Specification
Kitchen storage — what we confirm with you.
- Drawer systems
- Organiser inserts and drawer depths planned per kitchen; mechanisms confirmed with our team.
- Tall and pantry units
- Pull-out and shelved options; configuration confirmed per kitchen.
- Corner units
- Mechanisms chosen to suit the layout; options confirmed with our team.
- Overhead cabinets
- Lift-up and hinged options; heights planned to who uses the kitchen.
- Appliance housing
- Garages, tall ovens and refrigerator surrounds planned around your appliance list.
- Accessories
- Organisers and fittings confirmed per order.
Finishes, materials and mechanisms are shown as visual concepts. Confirm current options with our team — they are selected with you, for your kitchen.
What to share with us
- 01What you store most — grains and spices, vessels, appliances, cleaning items
- 02Who reaches the top shelves, and whether anyone needs lower access
- 03Your appliance list and where each sits today
- 04Photos of the current kitchen with doors open
Not sure about any of these? Send what you have — we will ask for the rest.
Reviews
Book a consultation
Tell us about the space. YR Creation takes it from there.
Share your requirement and your enquiry opens in WhatsApp, ready to send. No forms disappearing into a database — just a conversation.
The other divisions