Modular Kitchen — layouts
The layout decides everything that follows.
Where the sink, hob and fridge sit relative to each other sets the work flow of the kitchen for years. Six configurations, each with its own strengths.
Six layouts
Choose the shape of your kitchen.
Layouts, finishes and storage mechanisms are shown as design concepts. We will advise which configurations and options suit your space.
- 01Straight / Single-wall KitchenEverything along one wall — the most compact footprint, and a natural fit for studio apartments and open-plan homes.Suits: Compact apartments and studios
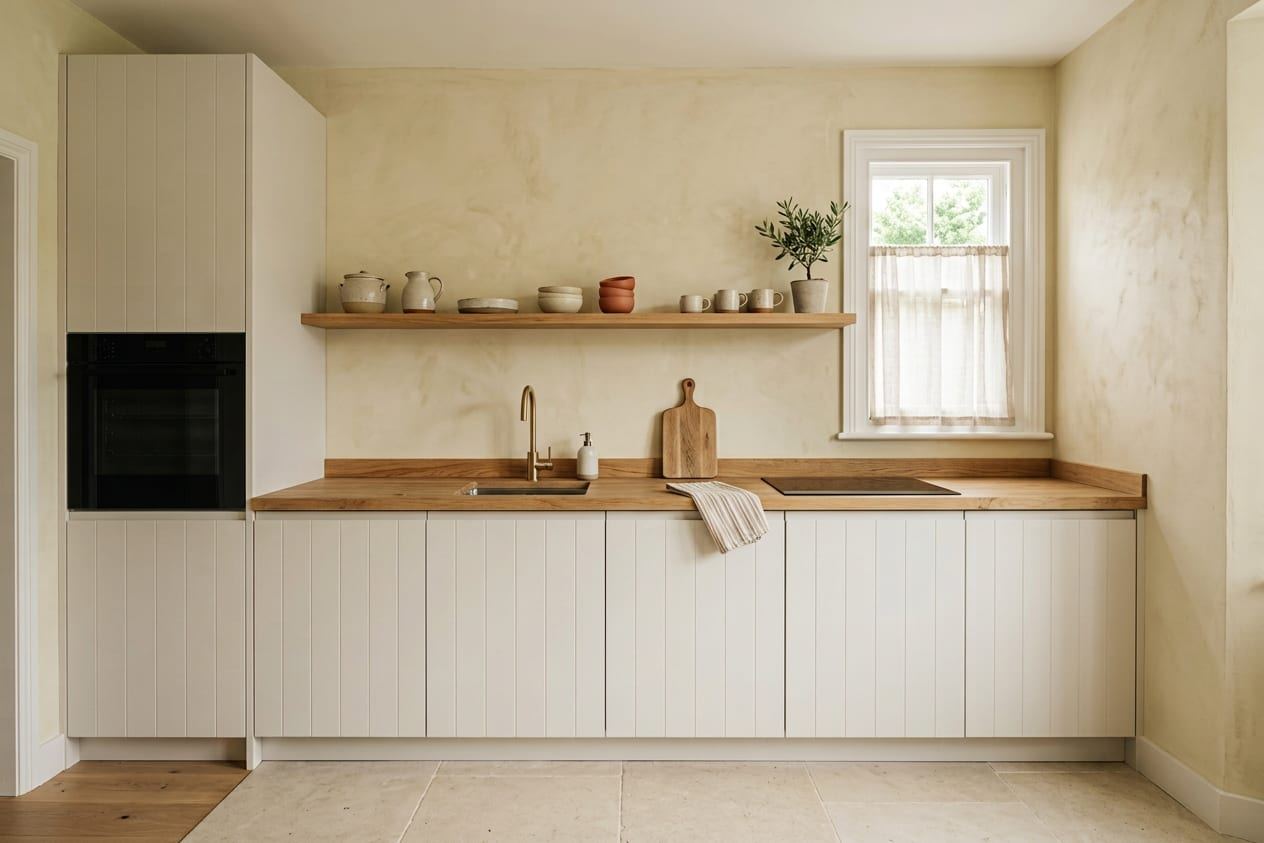 Concept Visualisation
- 02Parallel / Galley KitchenTwo facing runs with a walkway between — efficient, enclosed and excellent for serious cooking.Suits: Narrow kitchen rooms
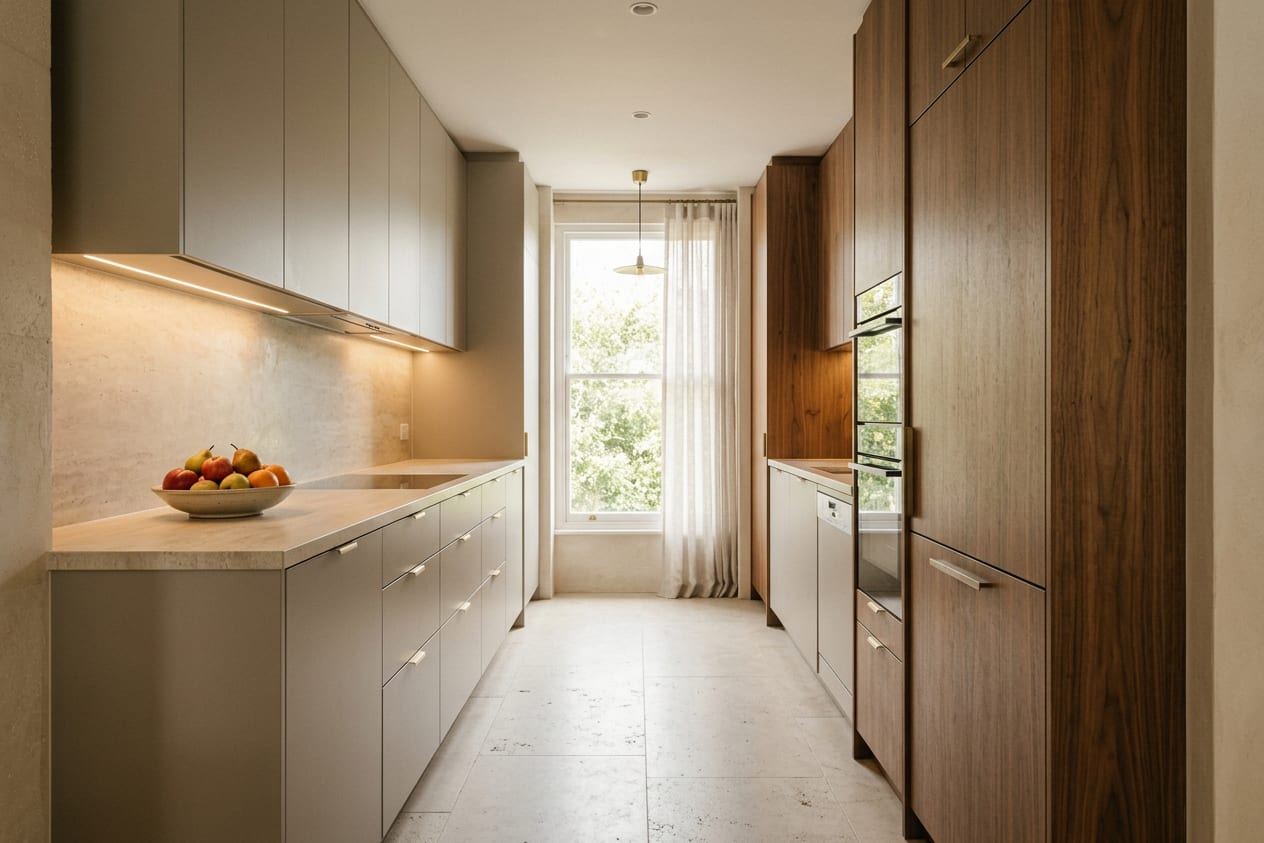 Concept Visualisation
- 03L-shaped KitchenTwo runs meeting at a corner — flexible, open and the most common choice for Indian apartments.Suits: Most apartment kitchens
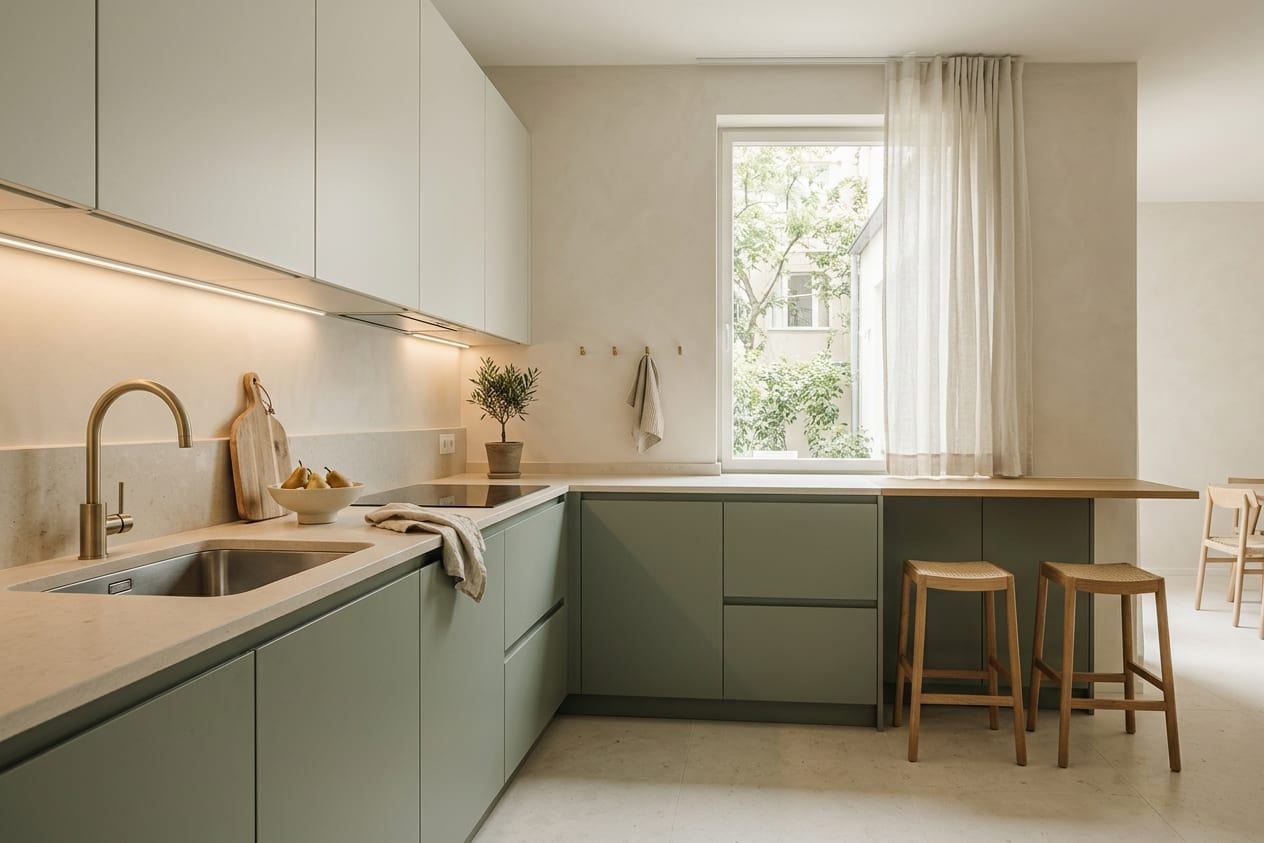 Concept Visualisation
- 04U-shaped KitchenThree connected runs — the most storage and worktop per square metre, with everything within a step.Suits: Larger kitchens and bungalows
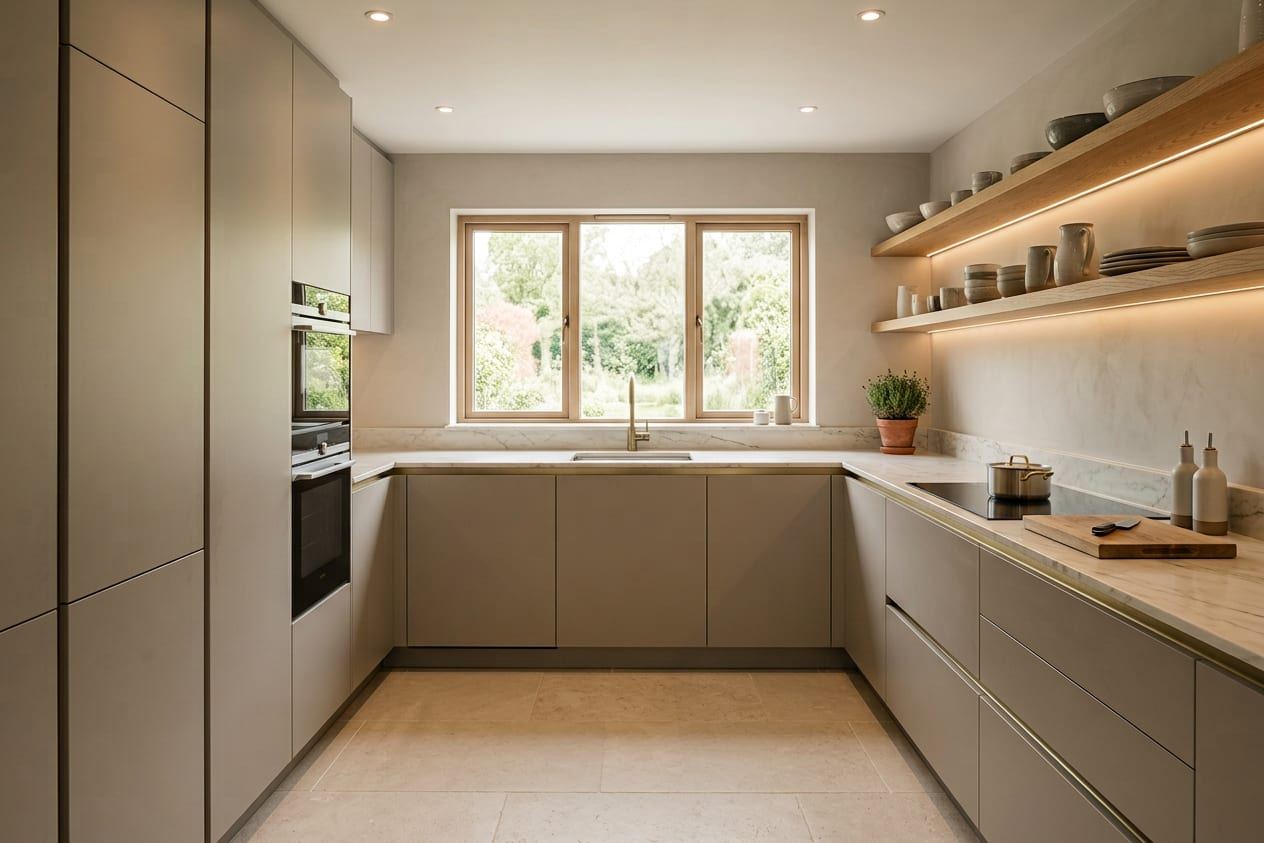 Concept Visualisation
- 05Island KitchenA freestanding worktop at the centre — a place to prepare, to sit and to gather, when the room has the width for it.Suits: Open-plan living with generous width
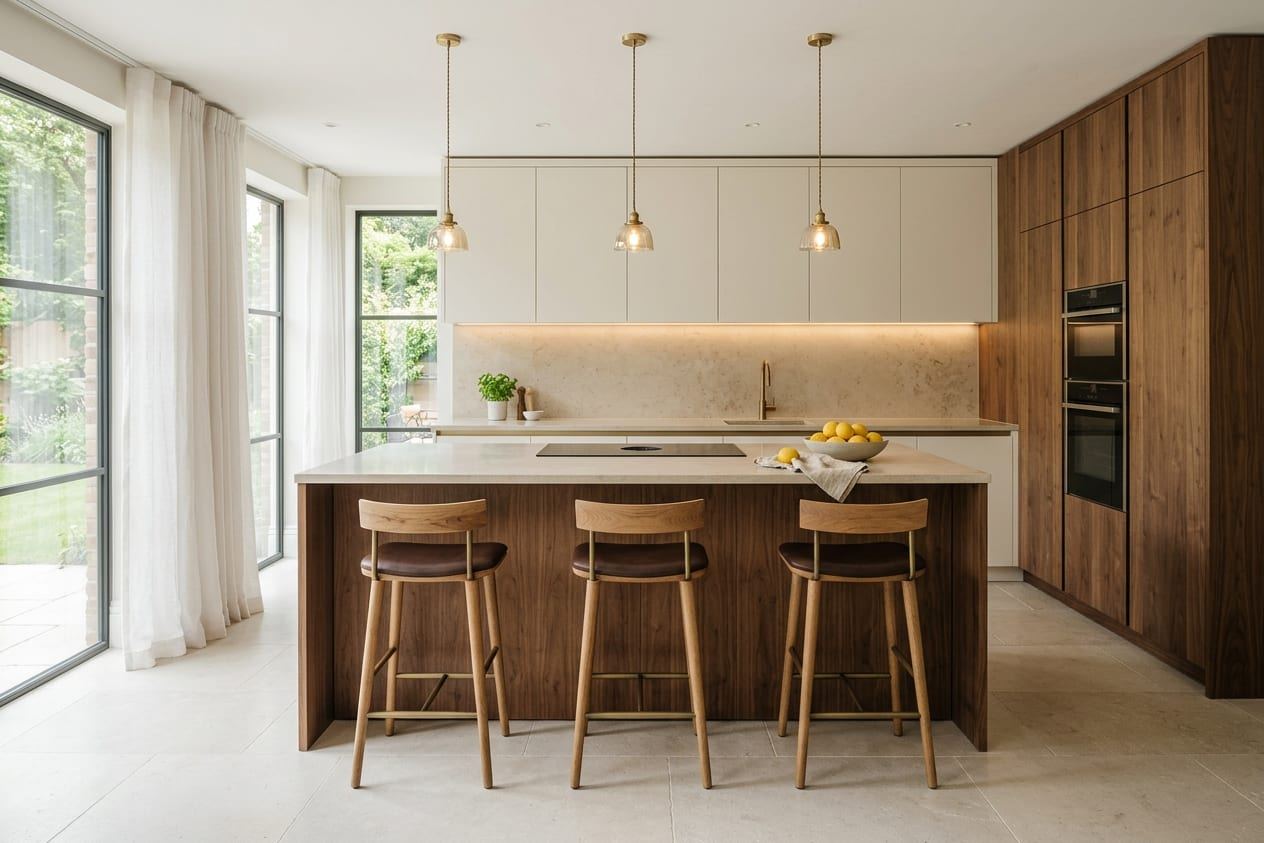 Concept Visualisation
- 06Peninsula KitchenA connected counter that extends into the room — the social benefits of an island in a space that cannot spare the width.Suits: Open-plan apartments
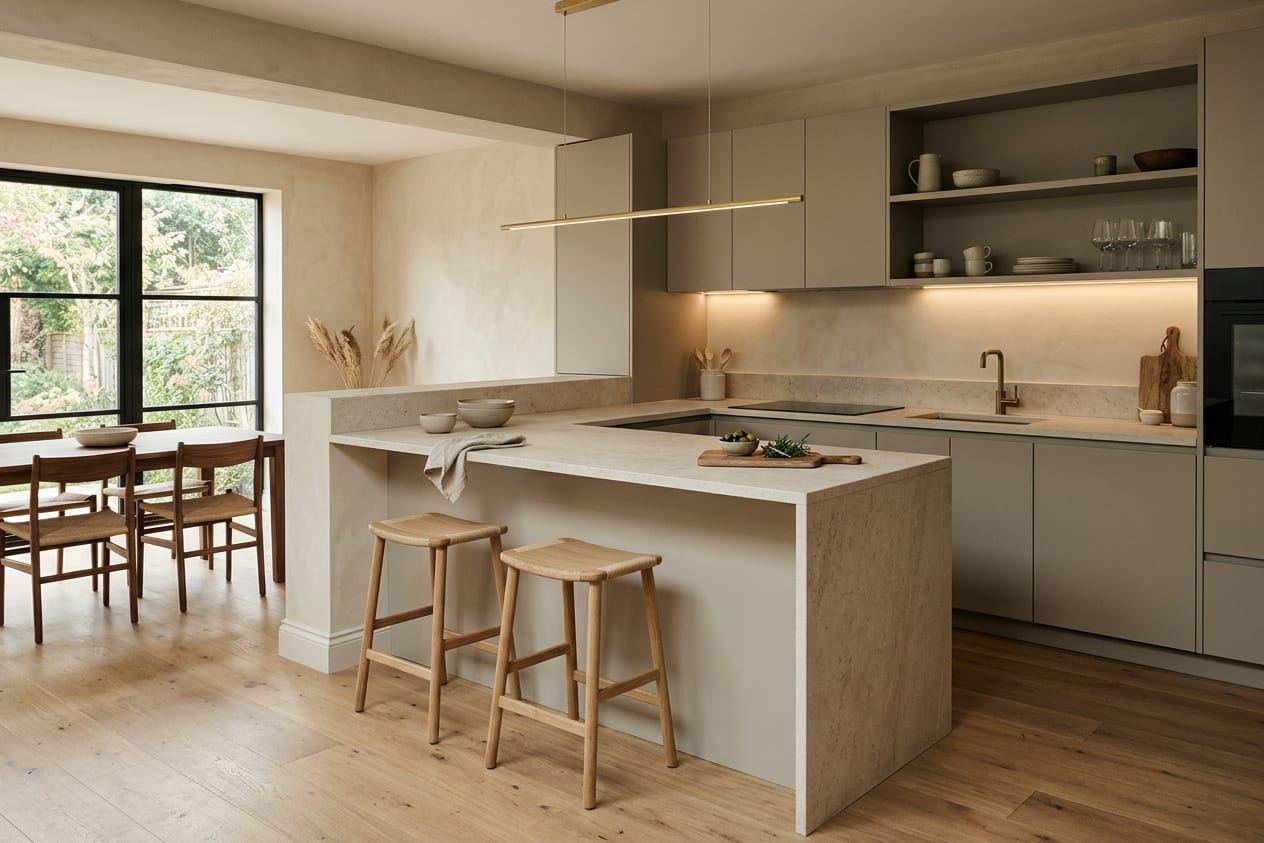 Concept Visualisation
Layout helper
Which layout suits your kitchen?
Answer three questions for a starting point. Layouts are shown as design concepts; we will advise which configuration suits your space once we have seen it.
Starting point
Your suggested layouts will appear here once all three questions are answered.
Nothing you select here is stored or sent.
Book a consultation
Tell us about the space. YR Creation takes it from there.
Share your requirement and your enquiry opens in WhatsApp, ready to send. No forms disappearing into a database — just a conversation.
The other divisions