
Modular Kitchen — planning and solutions
Kitchens planned around storage, layout and the way you cook.
A professionally planned kitchen considers layout, work flow, storage density, appliance positions and finishes together — so that the room works as well on a weekday morning as it looks on a Sunday afternoon.
Our approach
Most kitchens fail quietly: a drawer that opens into the oven door, a corner that swallows pans, a worktop that is always in shadow. Planning is what prevents that.
We begin with how you cook and shop, move to layout and storage, and only then to finishes — because a beautiful shutter on a badly planned kitchen is still a badly planned kitchen.
Layouts, finishes and storage mechanisms are shown as design concepts. We will advise which configurations and options suit your space.
Plan your kitchen
Three decisions, in the right order.
Layout first, then storage, then finishes — each page explains what to consider.
- 01Kitchen LayoutsStraight, Parallel, L-shaped, U-shaped, Island and Peninsula — which configuration suits your room.
- 02Storage SolutionsDrawer organisers, pantry, corner, pull-out, overhead and appliance storage.
- 03Finishes & MaterialsMatte, gloss and wood-look shutters, cabinet colours, countertops, backsplashes and surface details.
- 04Kitchen InspirationPremium kitchen concepts across layouts, palettes and styles.
Layouts
Six layouts, explained.
- 01Straight / Single-wall KitchenEverything along one wall — the most compact footprint, and a natural fit for studio apartments and open-plan homes.
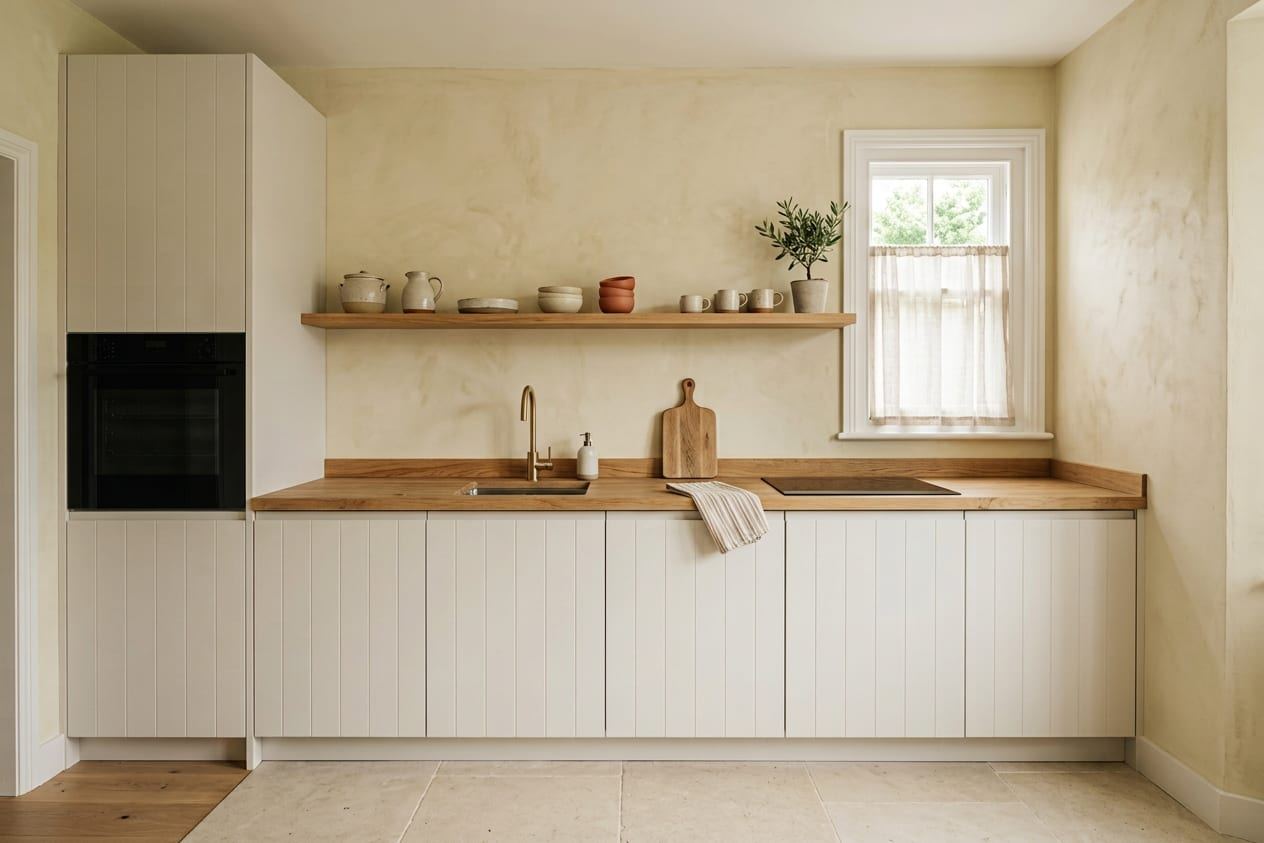 Concept Visualisation
- 02Parallel / Galley KitchenTwo facing runs with a walkway between — efficient, enclosed and excellent for serious cooking.
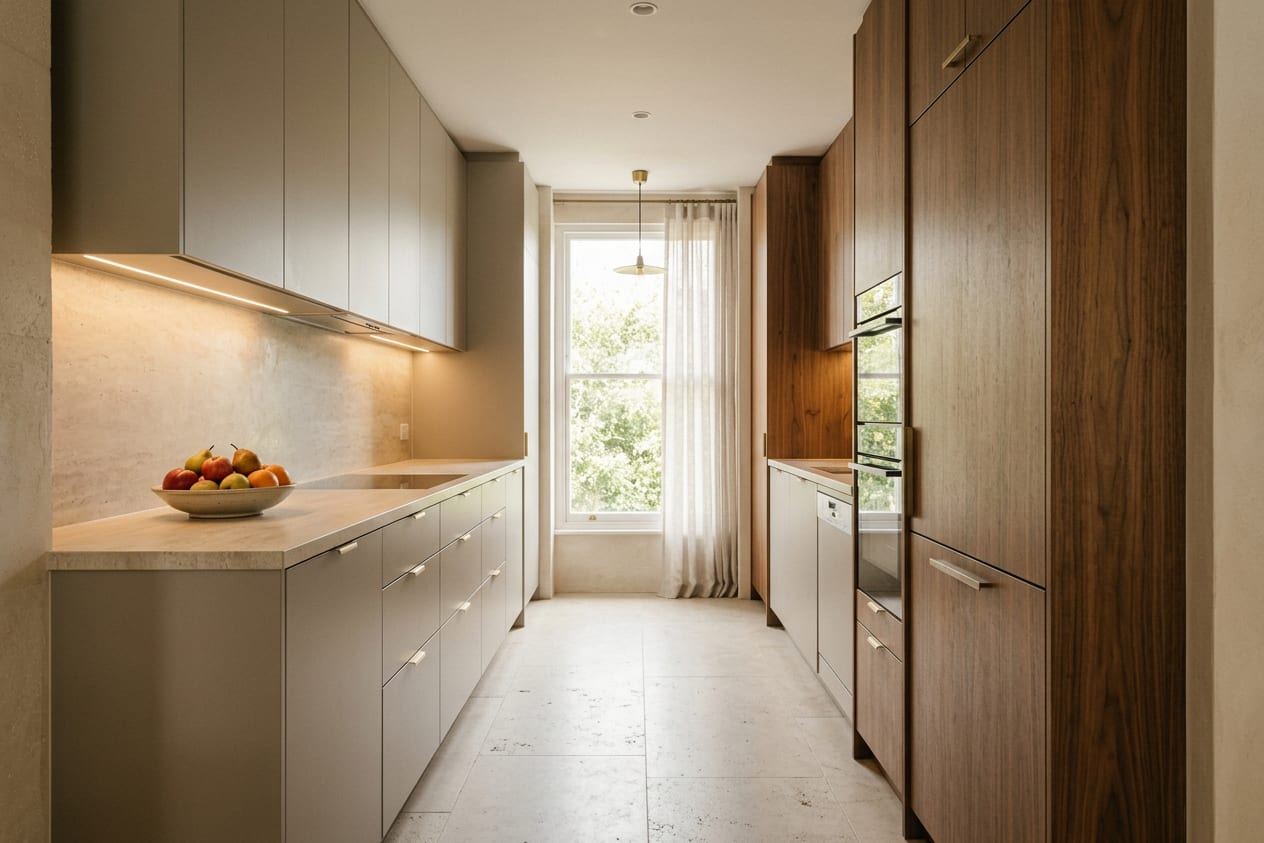 Concept Visualisation
- 03L-shaped KitchenTwo runs meeting at a corner — flexible, open and the most common choice for Indian apartments.
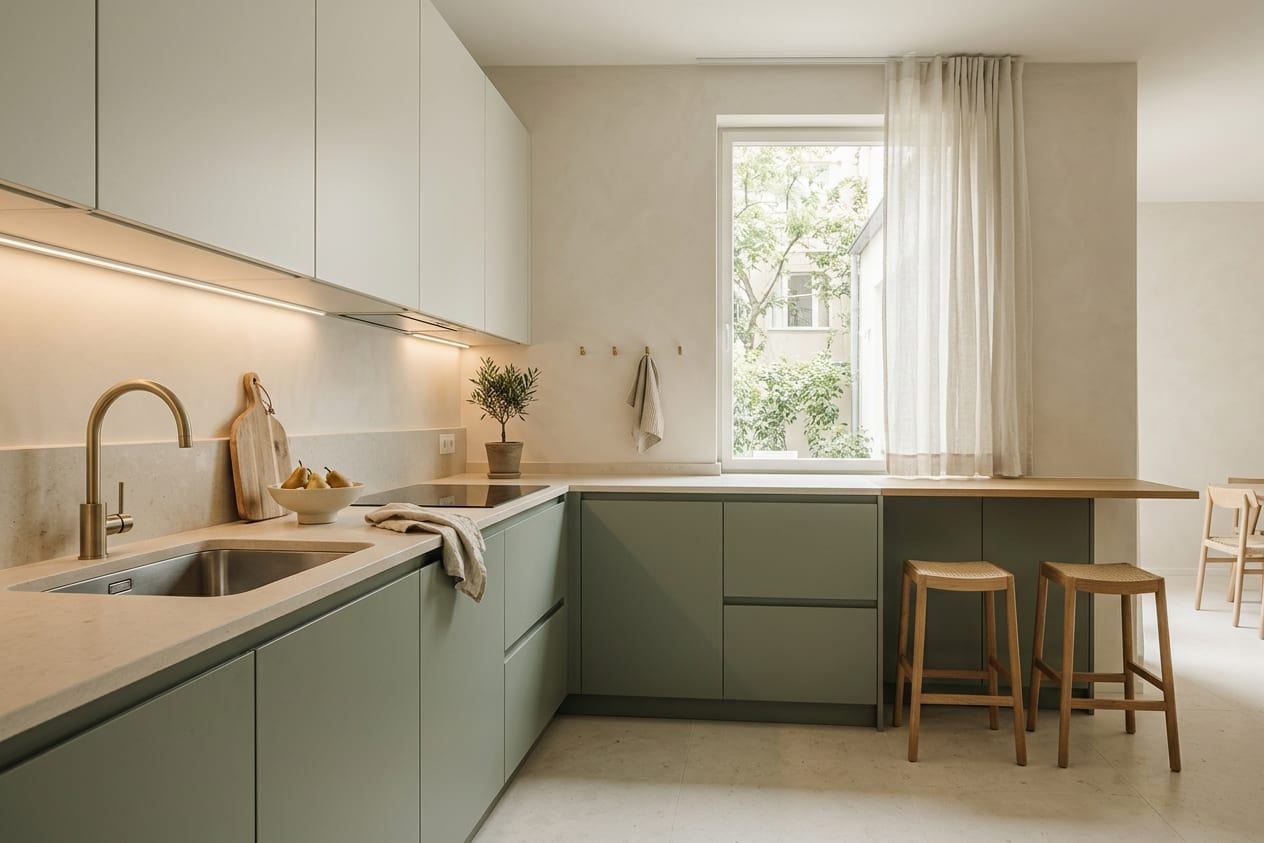 Concept Visualisation
- 04U-shaped KitchenThree connected runs — the most storage and worktop per square metre, with everything within a step.
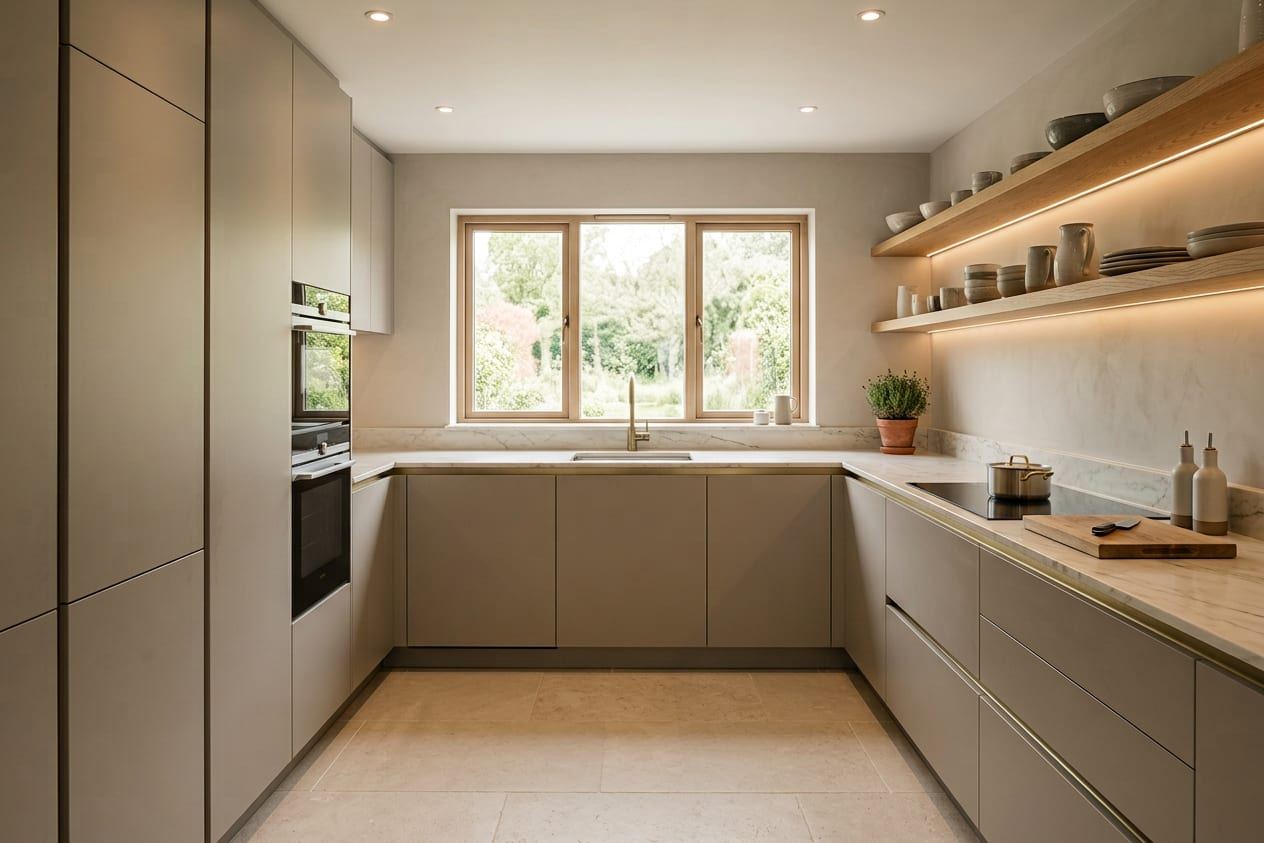 Concept Visualisation
- 05Island KitchenA freestanding worktop at the centre — a place to prepare, to sit and to gather, when the room has the width for it.
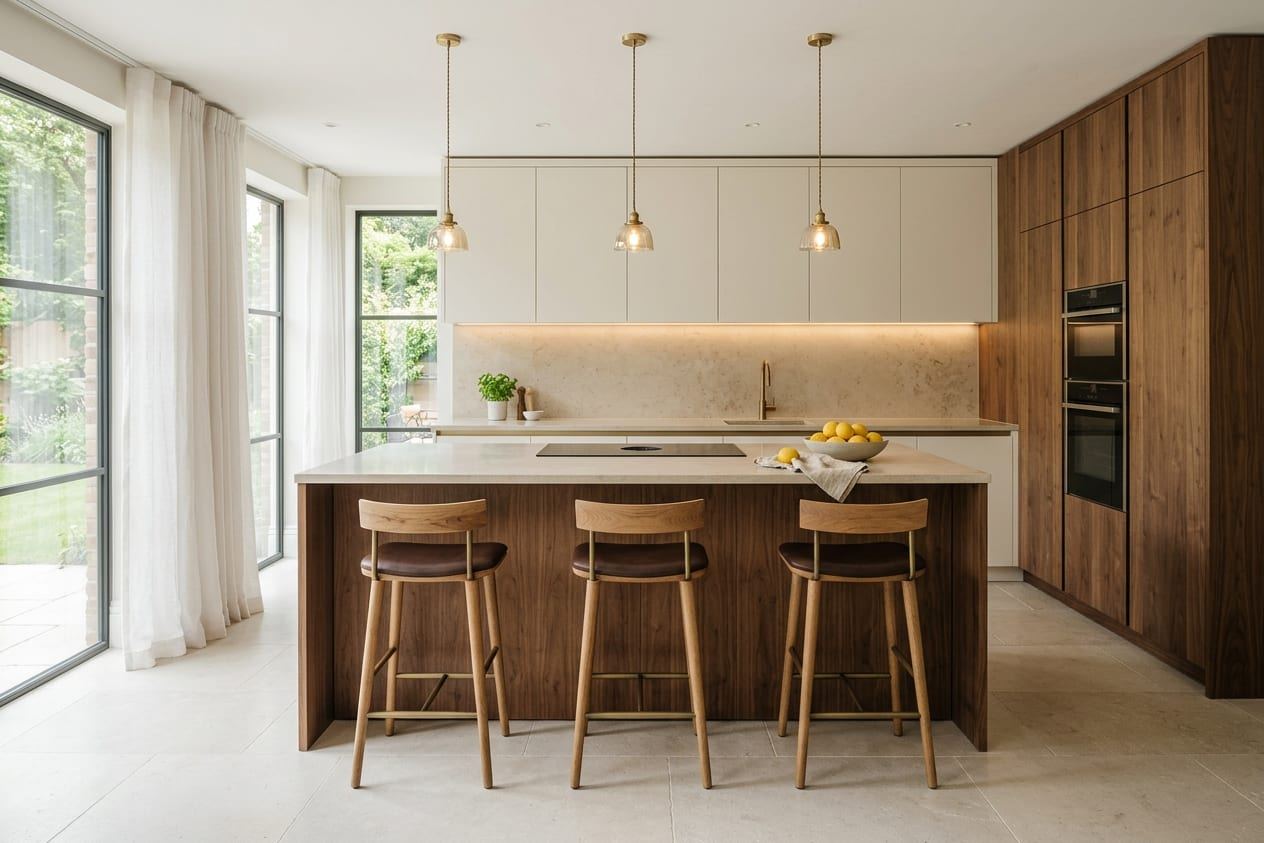 Concept Visualisation
- 06Peninsula KitchenA connected counter that extends into the room — the social benefits of an island in a space that cannot spare the width.
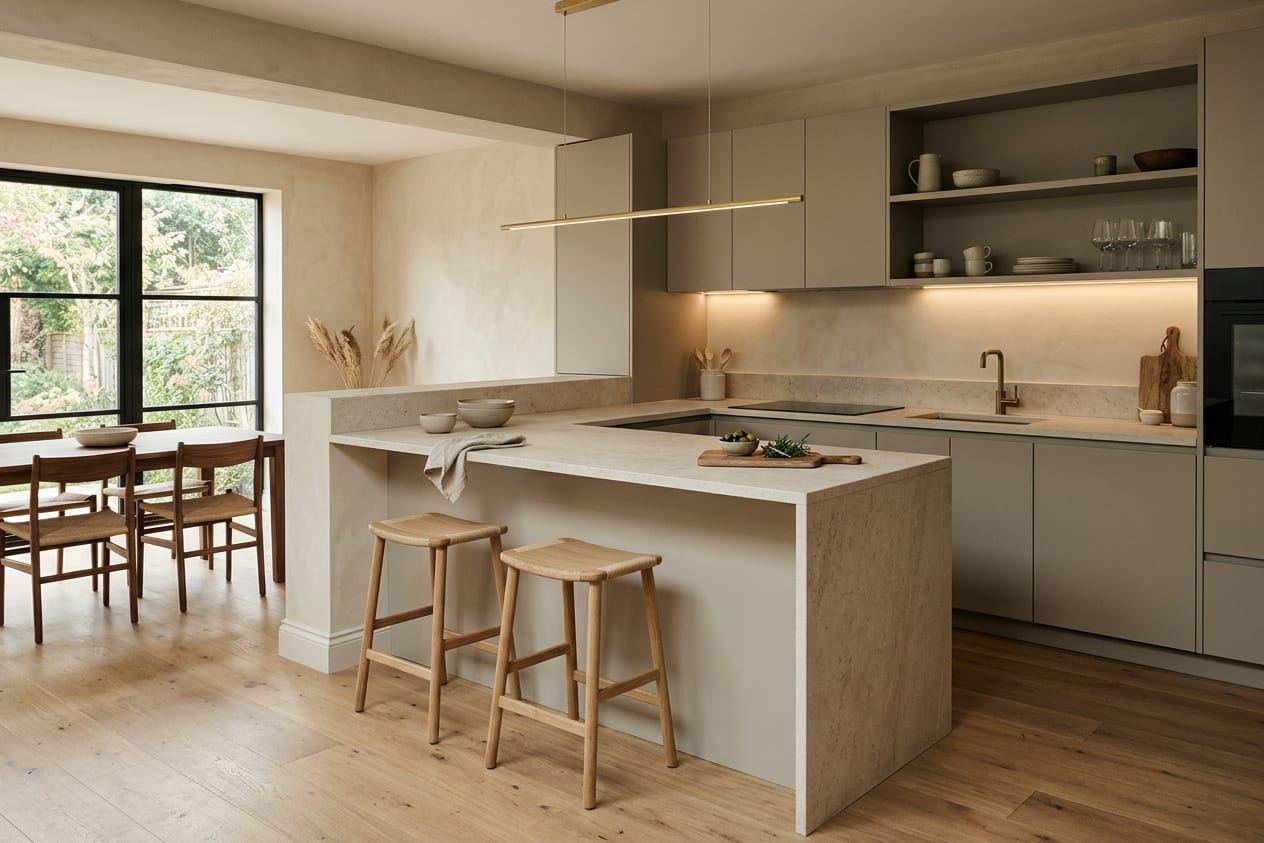 Concept Visualisation
Layout helper
Which layout suits your kitchen?
Answer three questions for a starting point. Layouts are shown as design concepts; we will advise which configuration suits your space once we have seen it.
Starting point
Your suggested layouts will appear here once all three questions are answered.
Nothing you select here is stored or sent.
How we work
From a first message to a finished space.
Four steps, in the same order every time. We do not publish timelines — they are agreed with you once the scope is clear.
- 01
Enquiry
Share your requirement by WhatsApp, phone or the consultation form.
Tell us the room shape, who cooks, and whether the kitchen is new or being redone.
- 02
Consultation
We understand the space, how it is used and what you prefer.
Plumbing, window and appliance positions are noted so the layout follows the room.
- 03
Selection and design
Categories, finishes, layouts or room concepts are proposed for your approval.
The layout, storage plan and finish palette are proposed; current options are confirmed with our team.
- 04
Execution
Manufacturing, supply and installation are coordinated with you.
Cabinets, surfaces and mechanisms are produced and installed in a planned sequence.
Questions
Modular Kitchen — frequently asked
It depends on the room's shape, where the plumbing and windows are and how many people cook at once. Our layout pages explain what each configuration does well; a consultation confirms the right one for your space.
YR Creation Pvt Ltd. Quality Spaces for a Better Tomorrow.
Book a consultation
Tell us how you cook. We’ll plan the kitchen around it.
Share your requirement and your enquiry opens in WhatsApp, ready to send. No forms disappearing into a database — just a conversation.
The other divisions