Modular Kitchen — finishes and materials
Finishes you touch every day.
Shutters, colours, countertops and backsplashes — considered for how they look in your light and how they wear under daily use. Directions are shown as concepts; current options are confirmed with our team for your project.
Seven directions
Choose a direction, then see it in your kitchen.
- 01
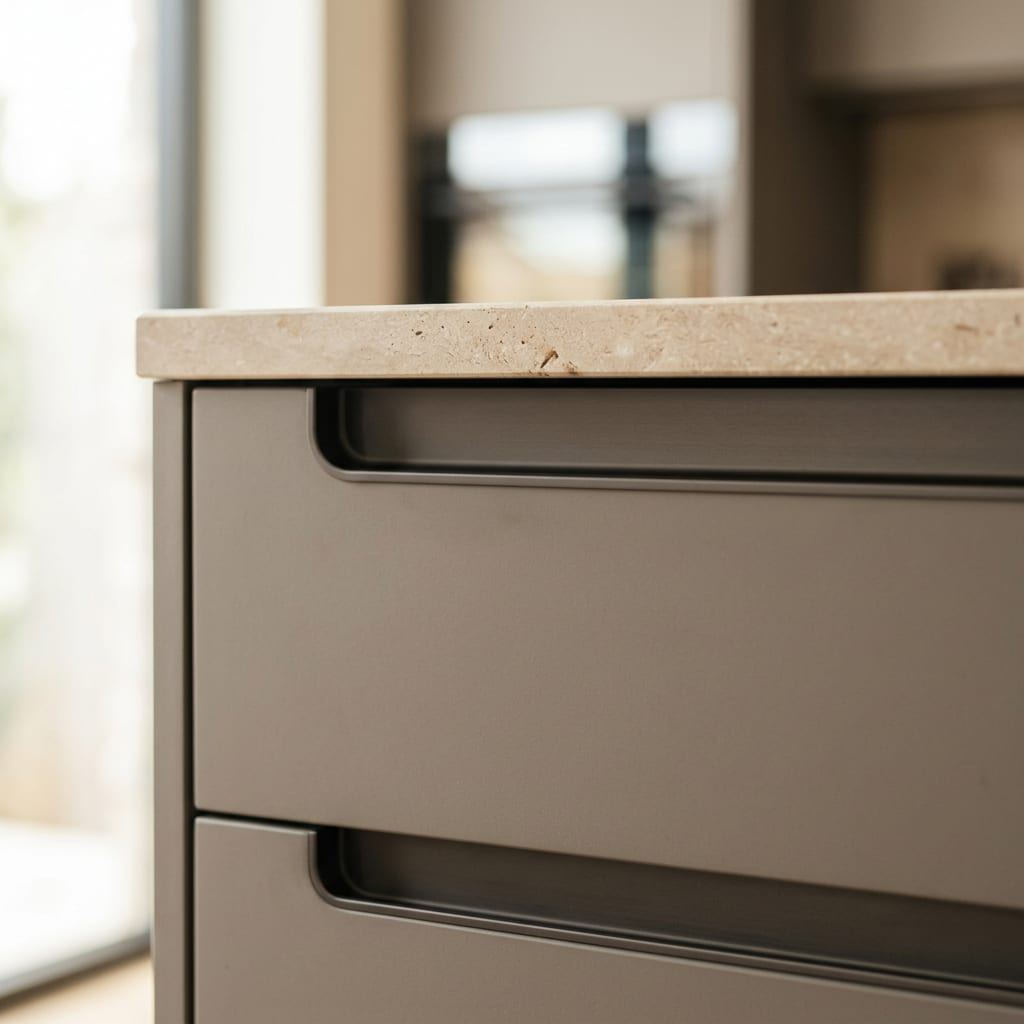 Concept Visualisation
Matte finishes
Soft, low-sheen surfaces that hide fingerprints and sit quietly in the room.
- Suits handleless and J-profile shutters
- Pairs well with timber and stone
- Calm in daylight, warm under lighting
- 02
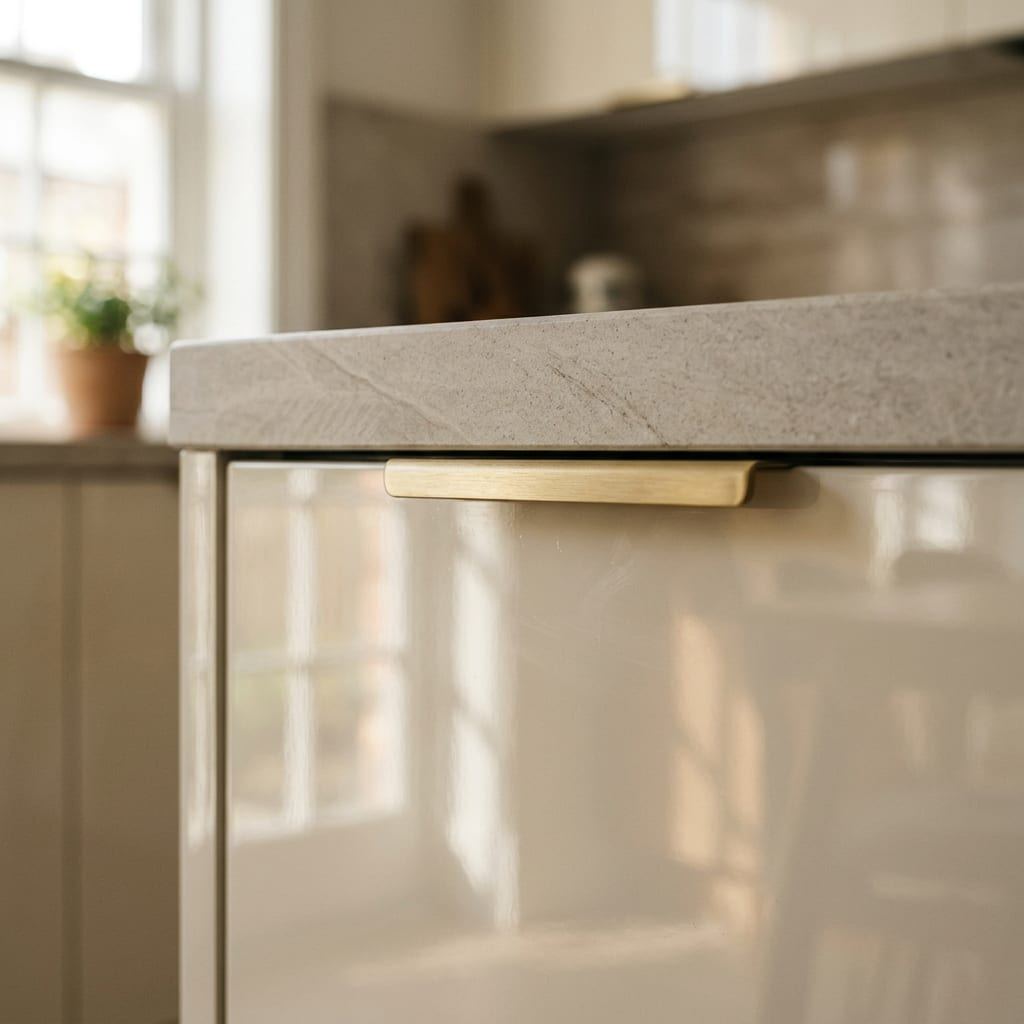 Concept Visualisation
Gloss finishes
Reflective surfaces that bounce light and make compact kitchens feel larger.
- Works well in kitchens with good natural light
- Light tones amplify brightness
- Works well with slim edge pulls
- 03
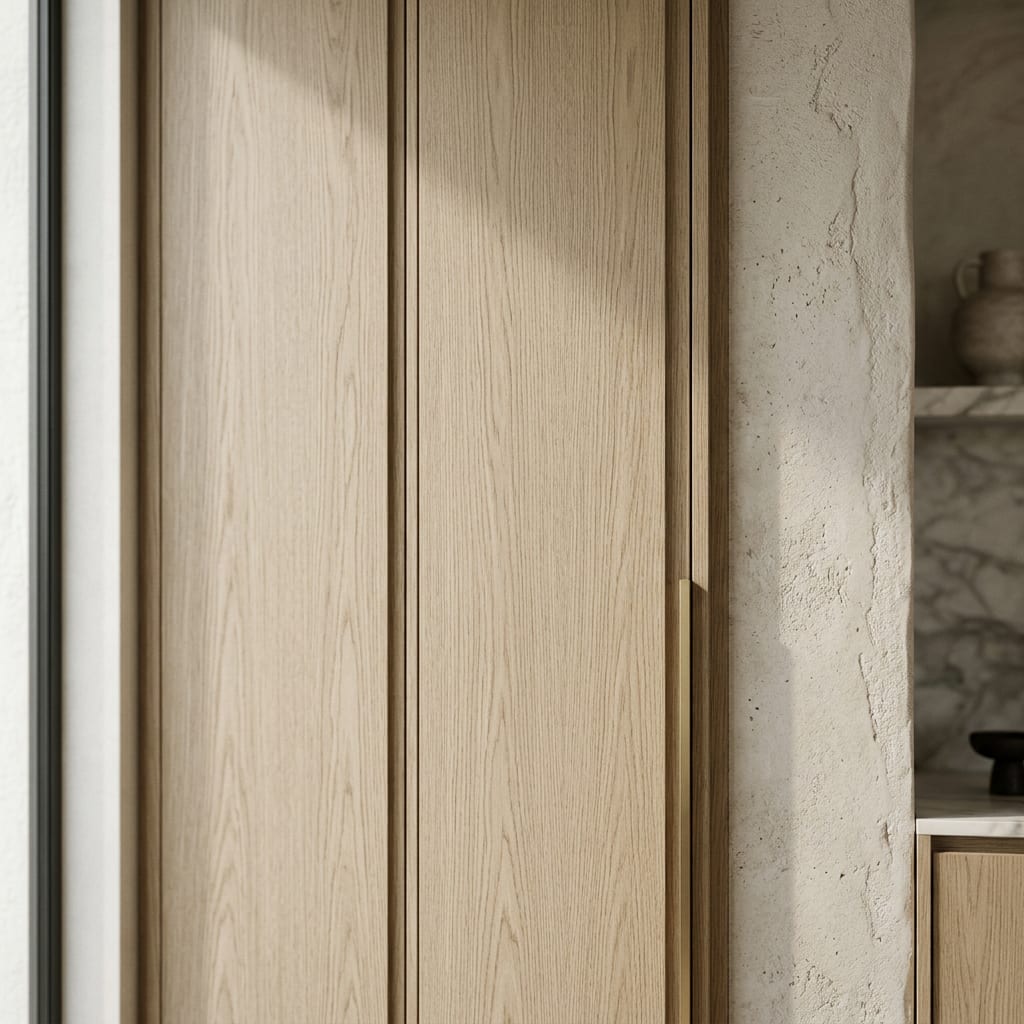 Concept Visualisation
Wood-look finishes
Grain and warmth without the maintenance of solid timber.
- Vertical grain lengthens tall units
- Mix with a plain tone for balance
- Continues naturally into wardrobes and doors
- 04
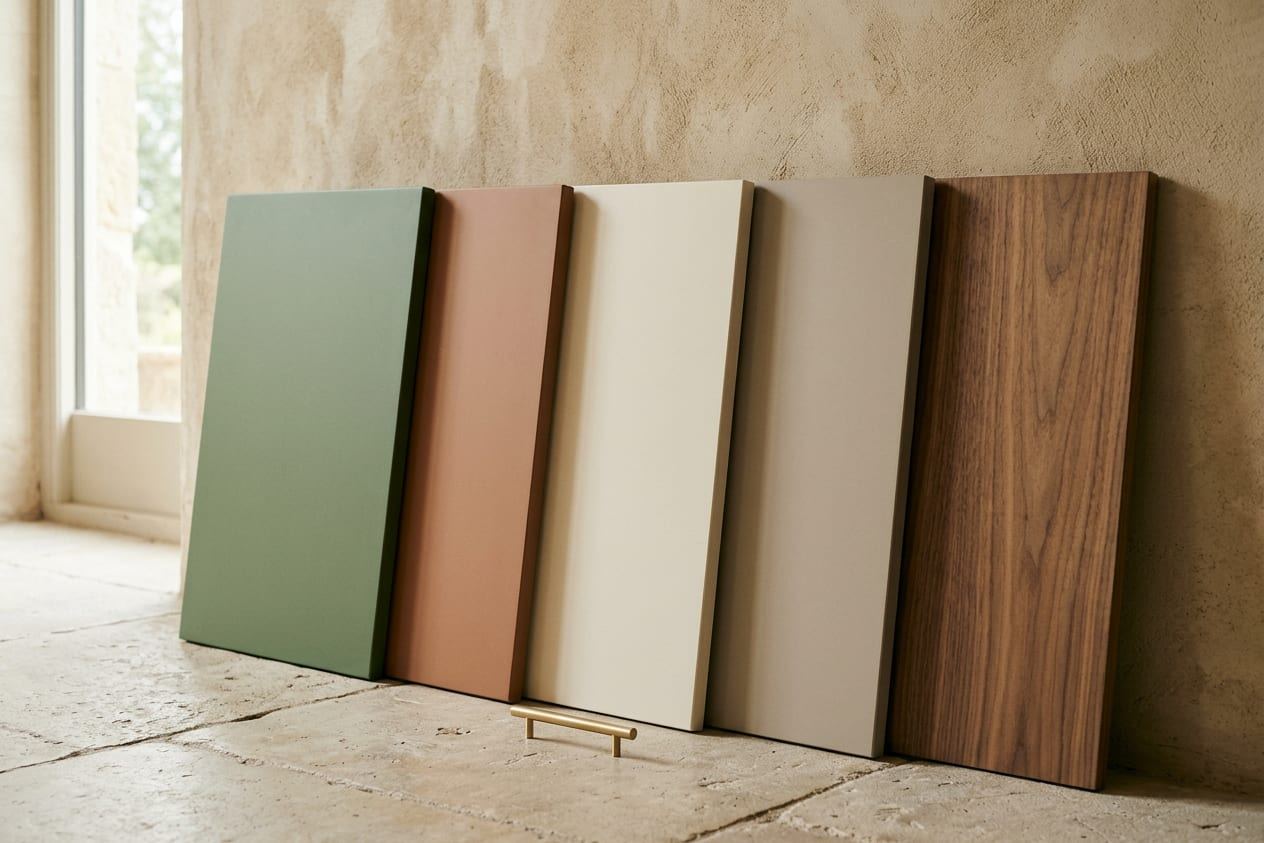 Concept Visualisation
Cabinet colours
From ivory and greige to clay, moss and walnut — colour directions that age well.
- Two tones: darker below, lighter above
- Earth tones stay timeless
- Sample shutters are reviewed in your own light
- 05
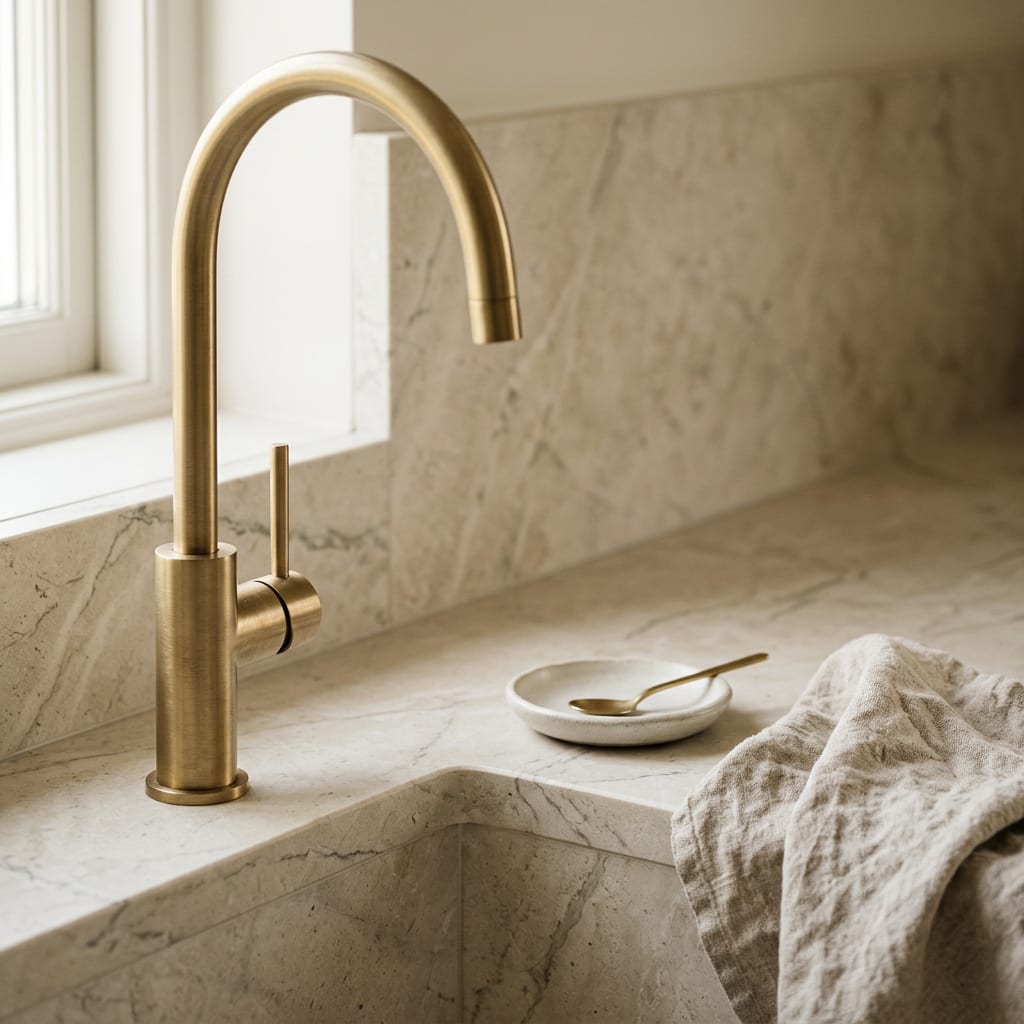 Concept Visualisation
Countertop concepts
The surface you touch most — considered for appearance, use and care.
- Light veined stone brightens the worktop
- Edge profile changes the whole look
- Match or contrast with the backsplash
- 06
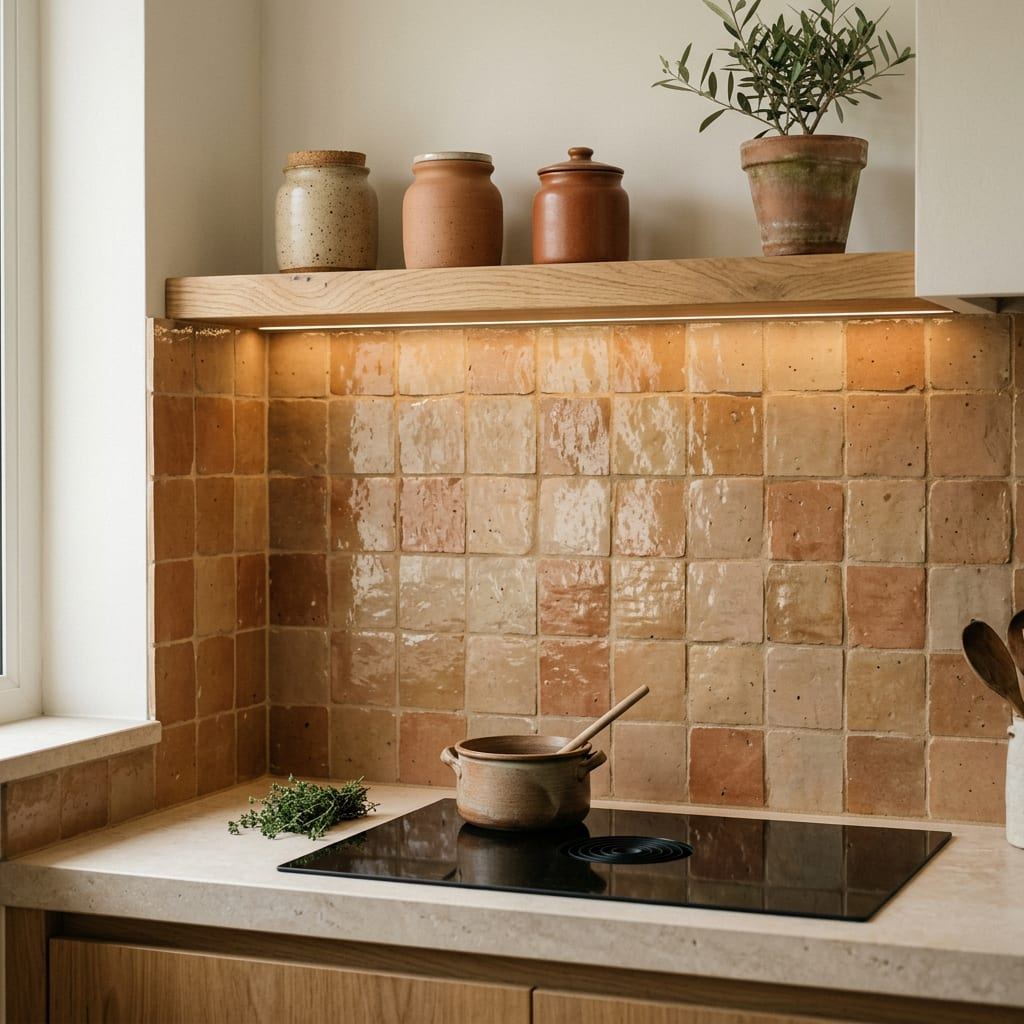 Concept Visualisation
Backsplash ideas
Behind the hob and sink — a chance for texture, tile or continuous stone.
- Handmade-look tiles add warmth
- Continuous stone is the quietest option
- Light the backsplash from below the overheads
- 07
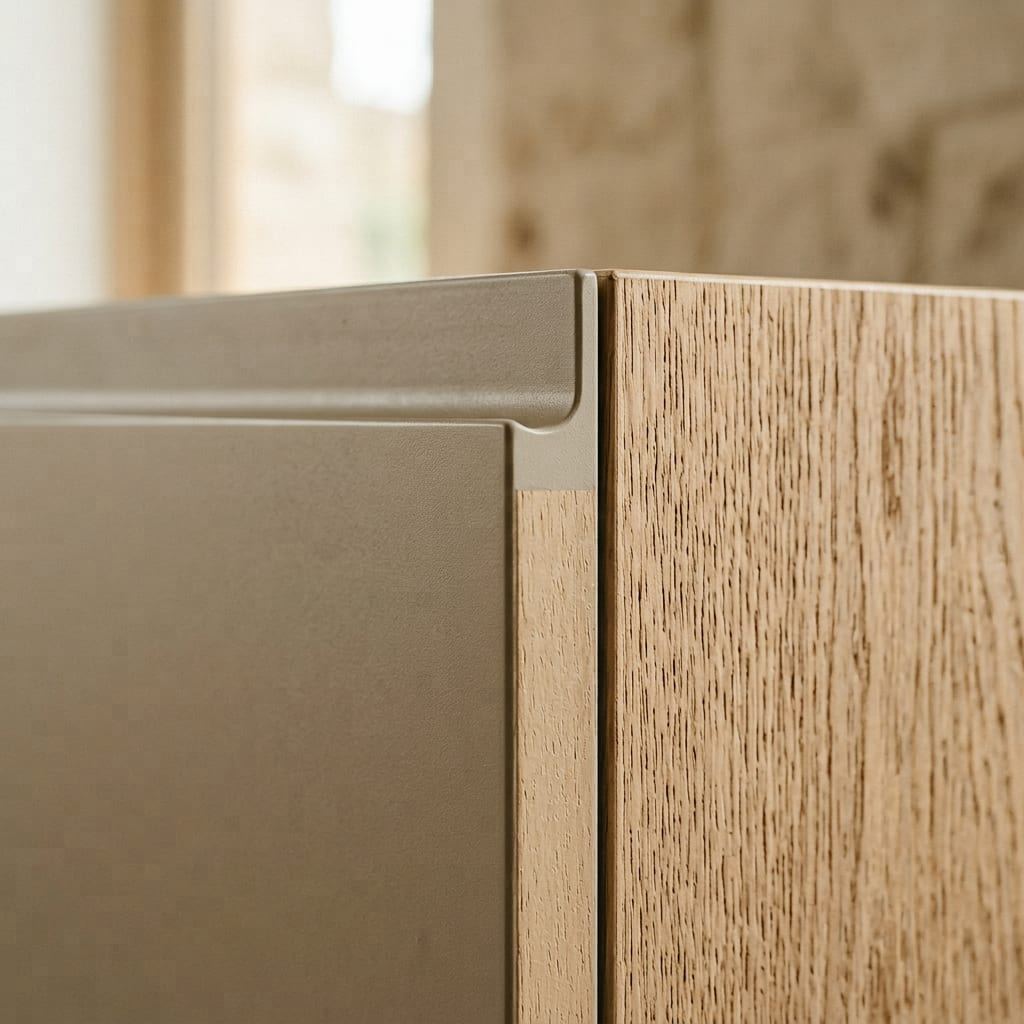 Concept Visualisation
Surface details
Edge profiles, grip channels and junctions — the details that make a kitchen feel resolved.
- Handleless channels keep lines clean
- Edge banding should match the shutter face
- Shadow gaps add depth to tall units
Specific materials and brands are not advertised here. Confirm current finish options with our team before you decide.
Specification
Kitchen finishes — what we confirm with you.
- Shutter finishes
- Matte, gloss and wood-look directions shown as concepts; current finish range confirmed with our team.
- Carcass
- Material and construction confirmed per kitchen.
- Countertops
- Surface options and edge profiles discussed per kitchen; samples on request.
- Backsplash
- Tile, slab and panel directions; options confirmed per kitchen.
- Hardware
- Handles, hinges and runners coordinated with the finish; supply confirmed per order.
- Samples
- Finish samples shared during the consultation.
Finishes, materials and mechanisms are shown as visual concepts. Confirm current options with our team — they are selected with you, for your kitchen.
What to share with us
- 01Photos of your kitchen as it is today, or the plan if it is new
- 02The finish directions you like — pick from this page or send images
- 03Where the kitchen gets daylight and how heavily it is used
- 04Appliances to be housed — hob, chimney, oven, refrigerator
Not sure about any of these? Send what you have — we will ask for the rest.
Reviews
Book a consultation
Tell us about the space. YR Creation takes it from there.
Share your requirement and your enquiry opens in WhatsApp, ready to send. No forms disappearing into a database — just a conversation.
The other divisions